
Foundations for Modular Homes: What Sits Under Your Sunshine Tiny Houses Build
A modular home is built in our Noosaville factory, but it spends the rest of its life on your land. What it sits on matters as much as how it’s built. The right foundation keeps the floor level for decades, holds the home down in a storm, and copes with the ground moving as it wets and dries through the seasons.
The good news: modular foundations are quicker, cleaner and usually cheaper than a traditional slab. Here’s how they work.
Two systems we use
Our modular homes sit on one of two foundation systems:
- Screw piles: galvanised steel shafts with a helical plate at the tip, screwed into the ground by a machine until they reach the depth and resistance the engineer has specified. There’s very little digging and no waiting for concrete to cure.
- Concrete bored piers: a hole is bored to the engineered depth and filled with concrete, forming a solid pier for the home to bear on.
Both do the same job: they carry the home’s weight down to firm ground at a set of points and hold it level above the ground. Which one your site gets comes down to your soil, your slope and access for machinery, and the engineer’s design.
How high will my home sit?
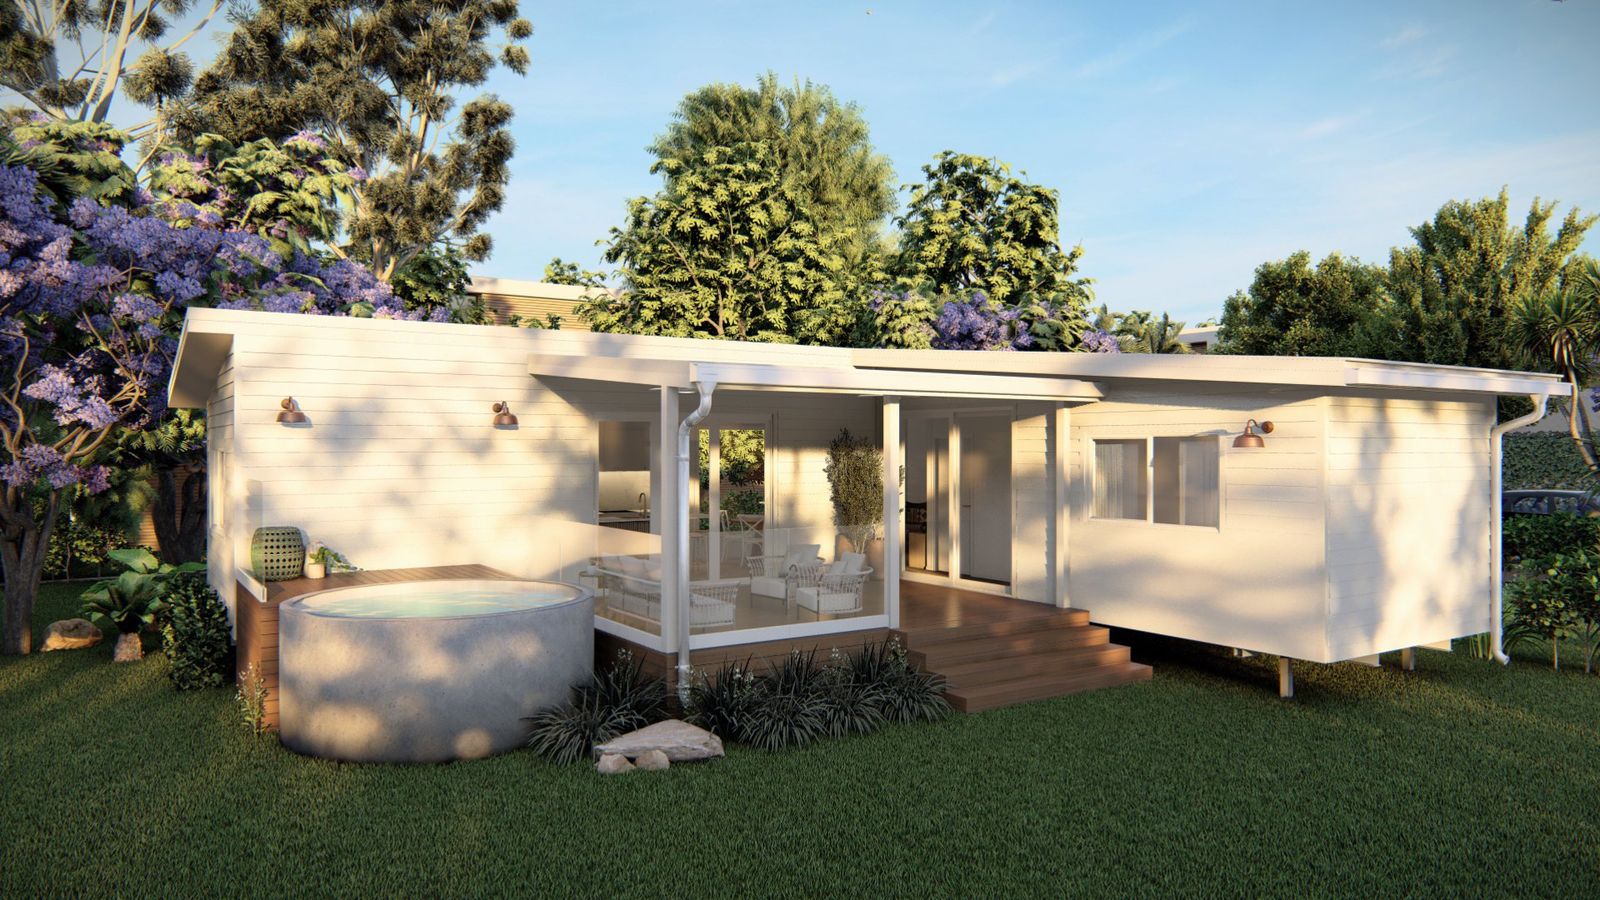
The piers stand at least 400 mm above the ground, which puts the finished floor at around 700 to 750 mm, depending on the subfloor system we use. On a sloping block the piers are taller at the low side, so the floor stays level without levelling the whole site.
When piers are taller, the engineer may add steel cross-bracing between them to stop the subfloor moving sideways.
Why we don’t build on a slab
Our modules are built on a steel floor frame designed to bear on piers, not to sit flat on concrete. Putting a module onto a slab usually means cutting into it to add footings anyway, so an existing slab rarely saves money. Raising the home on piers also gives you:
- Easy service connections. Plumbing, drainage and electrical run in the open space under the floor, so connections and any future repairs are straightforward.
- Airflow under the floor, which keeps the subfloor dry.
- No large earthworks on sloping blocks. Pier heights are cut to suit the fall of the land.
Smaller Class 10a buildings, like our saunas, offices and utility rooms, can go on a slab or screw piles.
It starts with a soil test
Before anything is designed, your soil is tested and the site is classified under the Australian standard for residential footings (AS 2870). The classes run from A (sand and rock, very little movement) through S, M, H1 and H2 (clays that swell and shrink more as they wet and dry) to E (extremely reactive) and P (problem sites such as soft fill, or ground that slips or erodes).
A structural engineer (RPEQ in Queensland) then uses that classification, the size of your home and your site’s wind rating to design the foundations: how many piers, how deep, how far apart, and how the home is tied down.
We usually arrange the soil test and the engineering for you. If you already have a recent soil test for your block, we can use that instead, as long as it was done on the part of the site where the home will go.
Built for Queensland weather
Coastal Queensland gets serious wind. Every foundation design includes tie-downs that connect the home’s floor frame to the piers, so the building can’t lift or slide in a storm. The engineer sizes these for your site’s wind classification, which depends on how exposed the site is: open coastal blocks face higher wind loads than sheltered suburban ones.
From foundations to move-in
- Soil test and site check. We look at access for the truck and crane, the slope, and where services will connect.
- Engineering and approvals. The foundation design goes in with your building approval.
- Foundations go in on site, usually well before your home is finished in the factory, so everything is ready when it arrives.
- Delivery and set-down. The module arrives by truck and a crane lifts it onto the piers.
- Tie-down and connections. The floor frame is fixed to the piers, then plumbing, drainage and power are connected.
- Finishing touches. Optional skirting, battens or a screened subfloor can close in the space under the home while keeping airflow.
Questions about your block?
Every site is different, and foundations are one of the first things we work through with you. If you have a sloping block, tricky access or you’re not sure what’s under the grass, get in touch and we’ll talk you through what your site needs.