
Modular Homes & Granny Flats
Every modular home we build is a certified Class 1a dwelling, the same building class as a standard house, with about two weeks on site, start to finish. Perfect as a granny flat, secondary dwelling or standalone home.
 Utility room
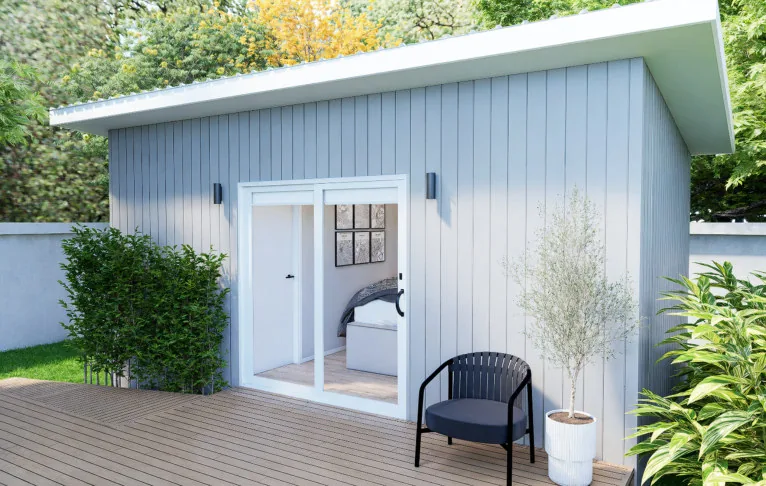
Ensuite
1 bed · 1 ensuite
From $100,00020.4 m²
A self-contained 20.4 m² modular ensuite (6 × 3.4 m): a light-filled bedroom with an attached bathroom. From $100,000 incl. GST, ex factory.
Learn more →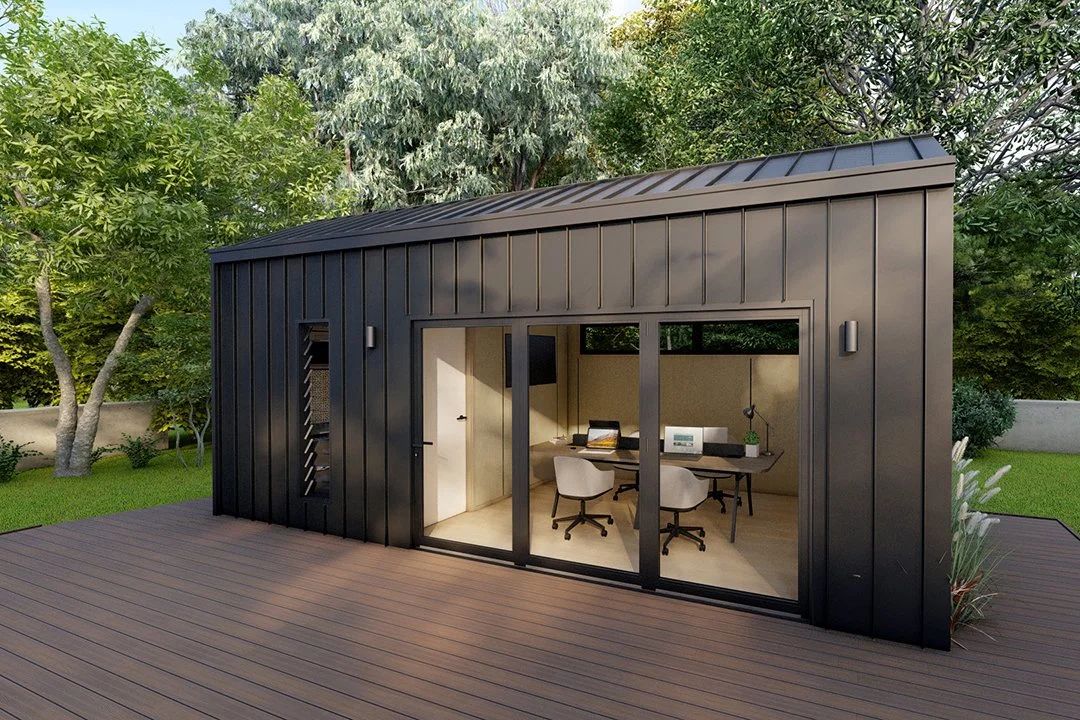 Utility room
Office
Workspace · restroom
From $100,00019.2 m²
A 19.2 m² modular office (6 × 3.2 m) with tall louvres, wide stacker doors, a kitchenette and restroom. From $100,000 incl. GST, ex factory.
Learn more →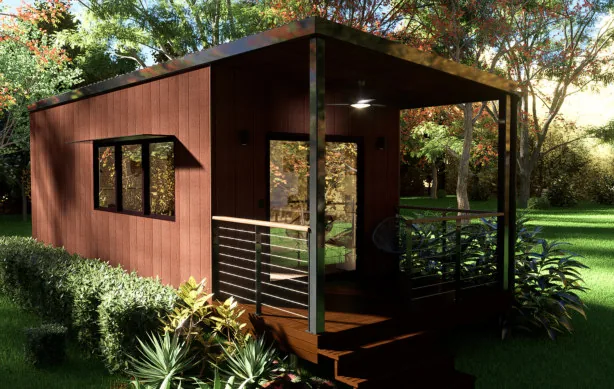 Class 1a
Cabin
Studio · 1 bath
From $125,00019.8 to 39.6 m²
Studio cabins for guest retreats, short-stay rentals, caravan parks or compact homes. Three models: Banksia, Dahlia and Raglan, from $125,000 incl. GST, ex factory.
Learn more →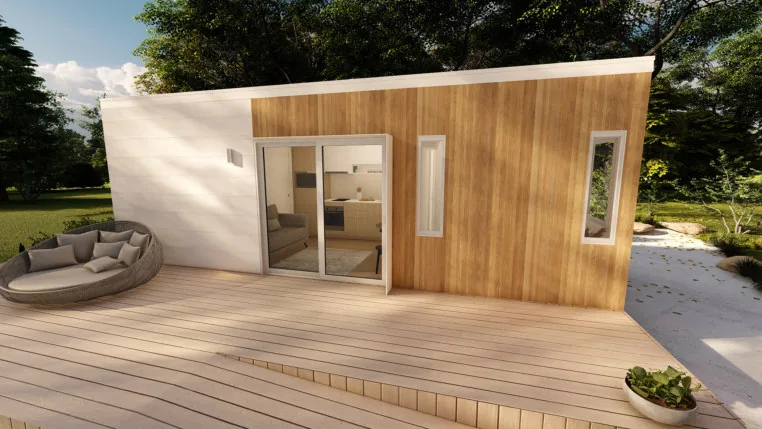 Class 1a
1 Bedroom
1 bed · 1 bath
From $140,000
5 models: Fingal, Bunya, Straddie, Rio, Pandanus
Learn more →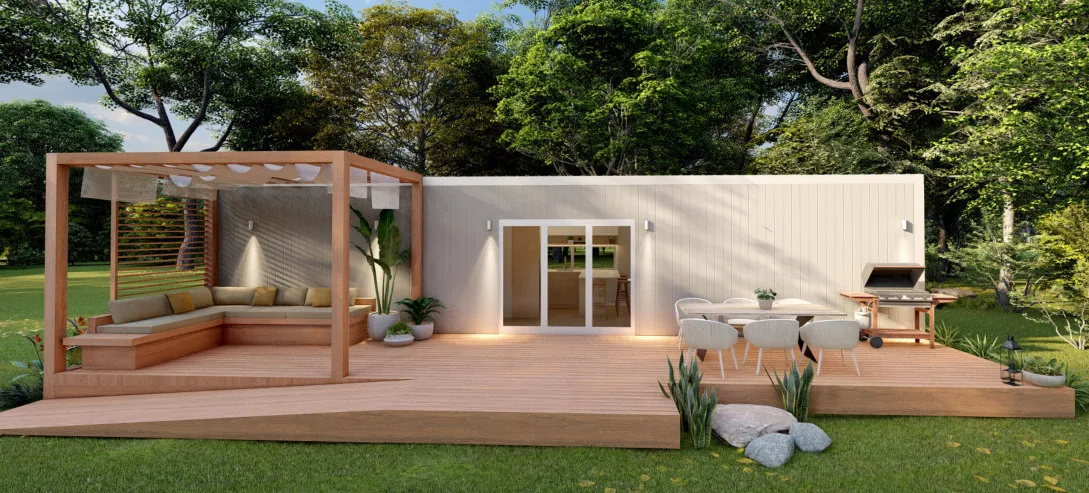 Class 1a
2 Bedroom
2 bed · 1–2 bath
From $195,000
4 models: Daintree, Straddie, Jacaranda, Sunrise Beach House
Learn more →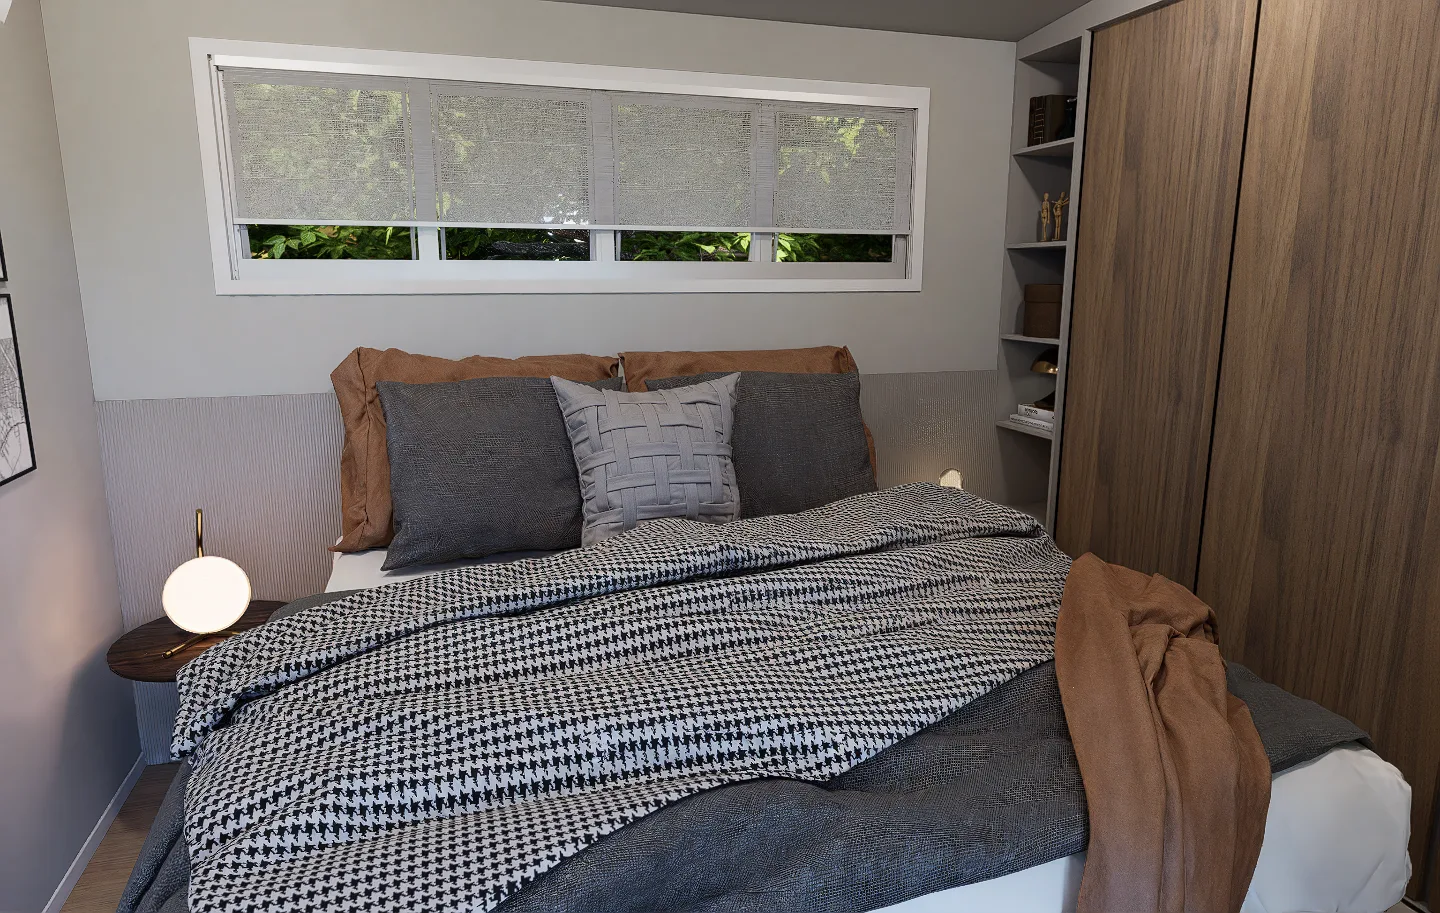 Class 1a
Retreat
Wellness · shower & toilet
The Vitalis — a complete wellness retreat with 4–6 person sauna, cold plunge, vanity, shower and toilet. Your personal recovery sanctuary, anywhere.
Learn more →Prices include GST. All prices are ex factory and do not include freight, delivery, installation, council approvals or any site works, as these are site specific.
We don't just build the module and leave you to sort out the rest
Some modular builders supply the building only. You're left to find a town planner, certifier and engineer, organise footings, services, a crane and the trades, and make it all line up. With us, one team manages every step below, and your quote covers the finished, connected home on your block.
- Town planningWhere your site needs it
- Building certifierEngaged and briefed by us
- Energy assessmentEnergy efficiency report
- Soil test and surveyOrdered as soon as you accept the proposal
- Structural engineeringForm 15 for footings, floor, wall and roof framing
- Plumbing applicationLodged with your council
- Council approvals and feesManaged from lodgement to approval
- Site worksEngineered footings, services and earthworks if required
- Termite barrierInstalled to suit your site
- Transport and craneBooked and coordinated by us
- Installation and handoverSet down, fitted off and walked through with you
- Connection of all servicesWater, sewer or septic, power, by licensed trades