No Two Are the Same
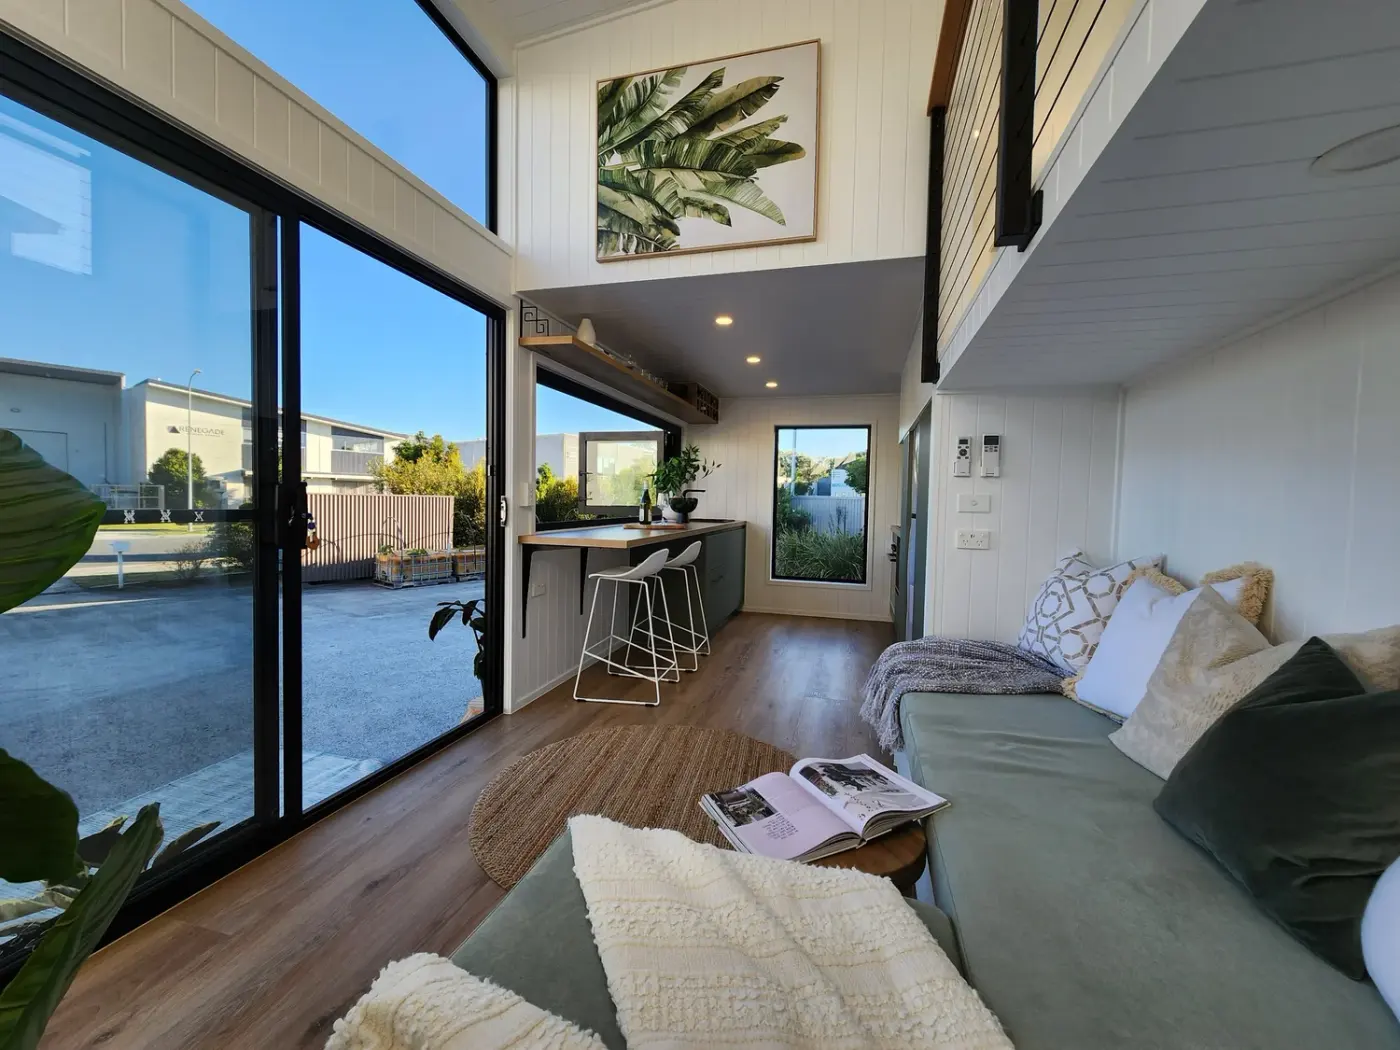
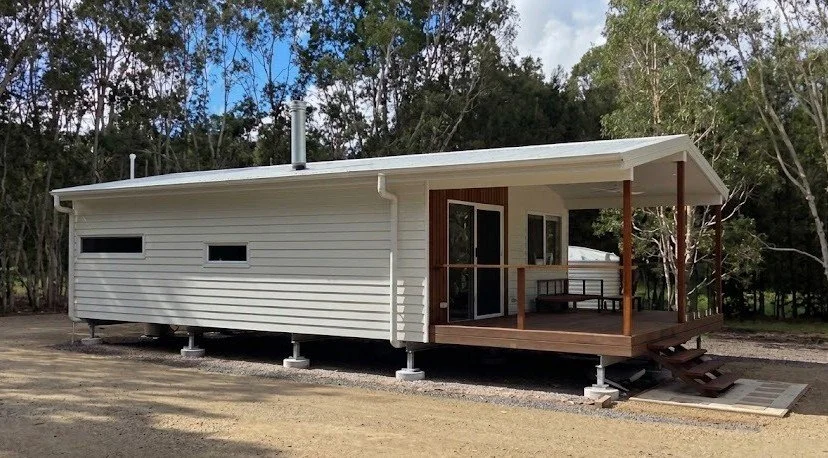
Our standard models cover most situations — but not all. If you have a specific site, a particular lifestyle, or a vision that doesn’t fit a catalogue product, a custom design and build is the answer.
We’ve built tiny homes with full accessibility modifications, purpose-designed home offices, recording studios, artist’s retreats, and family homes that seat six. If it’s buildable on a trailer, we’ve probably built something like it — or we’ll figure it out.
The Process
1. Initial consultation — We talk through your brief: how you’ll use the home, where it will live, your must-haves and deal-breakers. No charge for this conversation.
2. Concept design — We develop a floor plan and elevation sketches based on your brief. You’ll see how the space works before committing to anything.
3. Detailed drawings and quote — Once the concept is locked in, we produce detailed construction drawings and a fixed-price quote. No surprises mid-build.
4. Build — Your home is built in our Noosaville factory. You’re welcome to visit at key milestones — frame-up, lock-up, fit-out. Mitch is your direct point of contact throughout.
5. Delivery and handover — We deliver to your site, level the home, connect services, and walk you through everything. Handover documentation included.
Who This Is For
Custom builds suit clients who know what they want and are willing to invest the time in the design process. If you’re flexible and want something fast, one of our standard models is the better path. If you have a clear brief and want it done properly, let’s talk.
Custom builds are priced on application. Contact us to start the conversation.